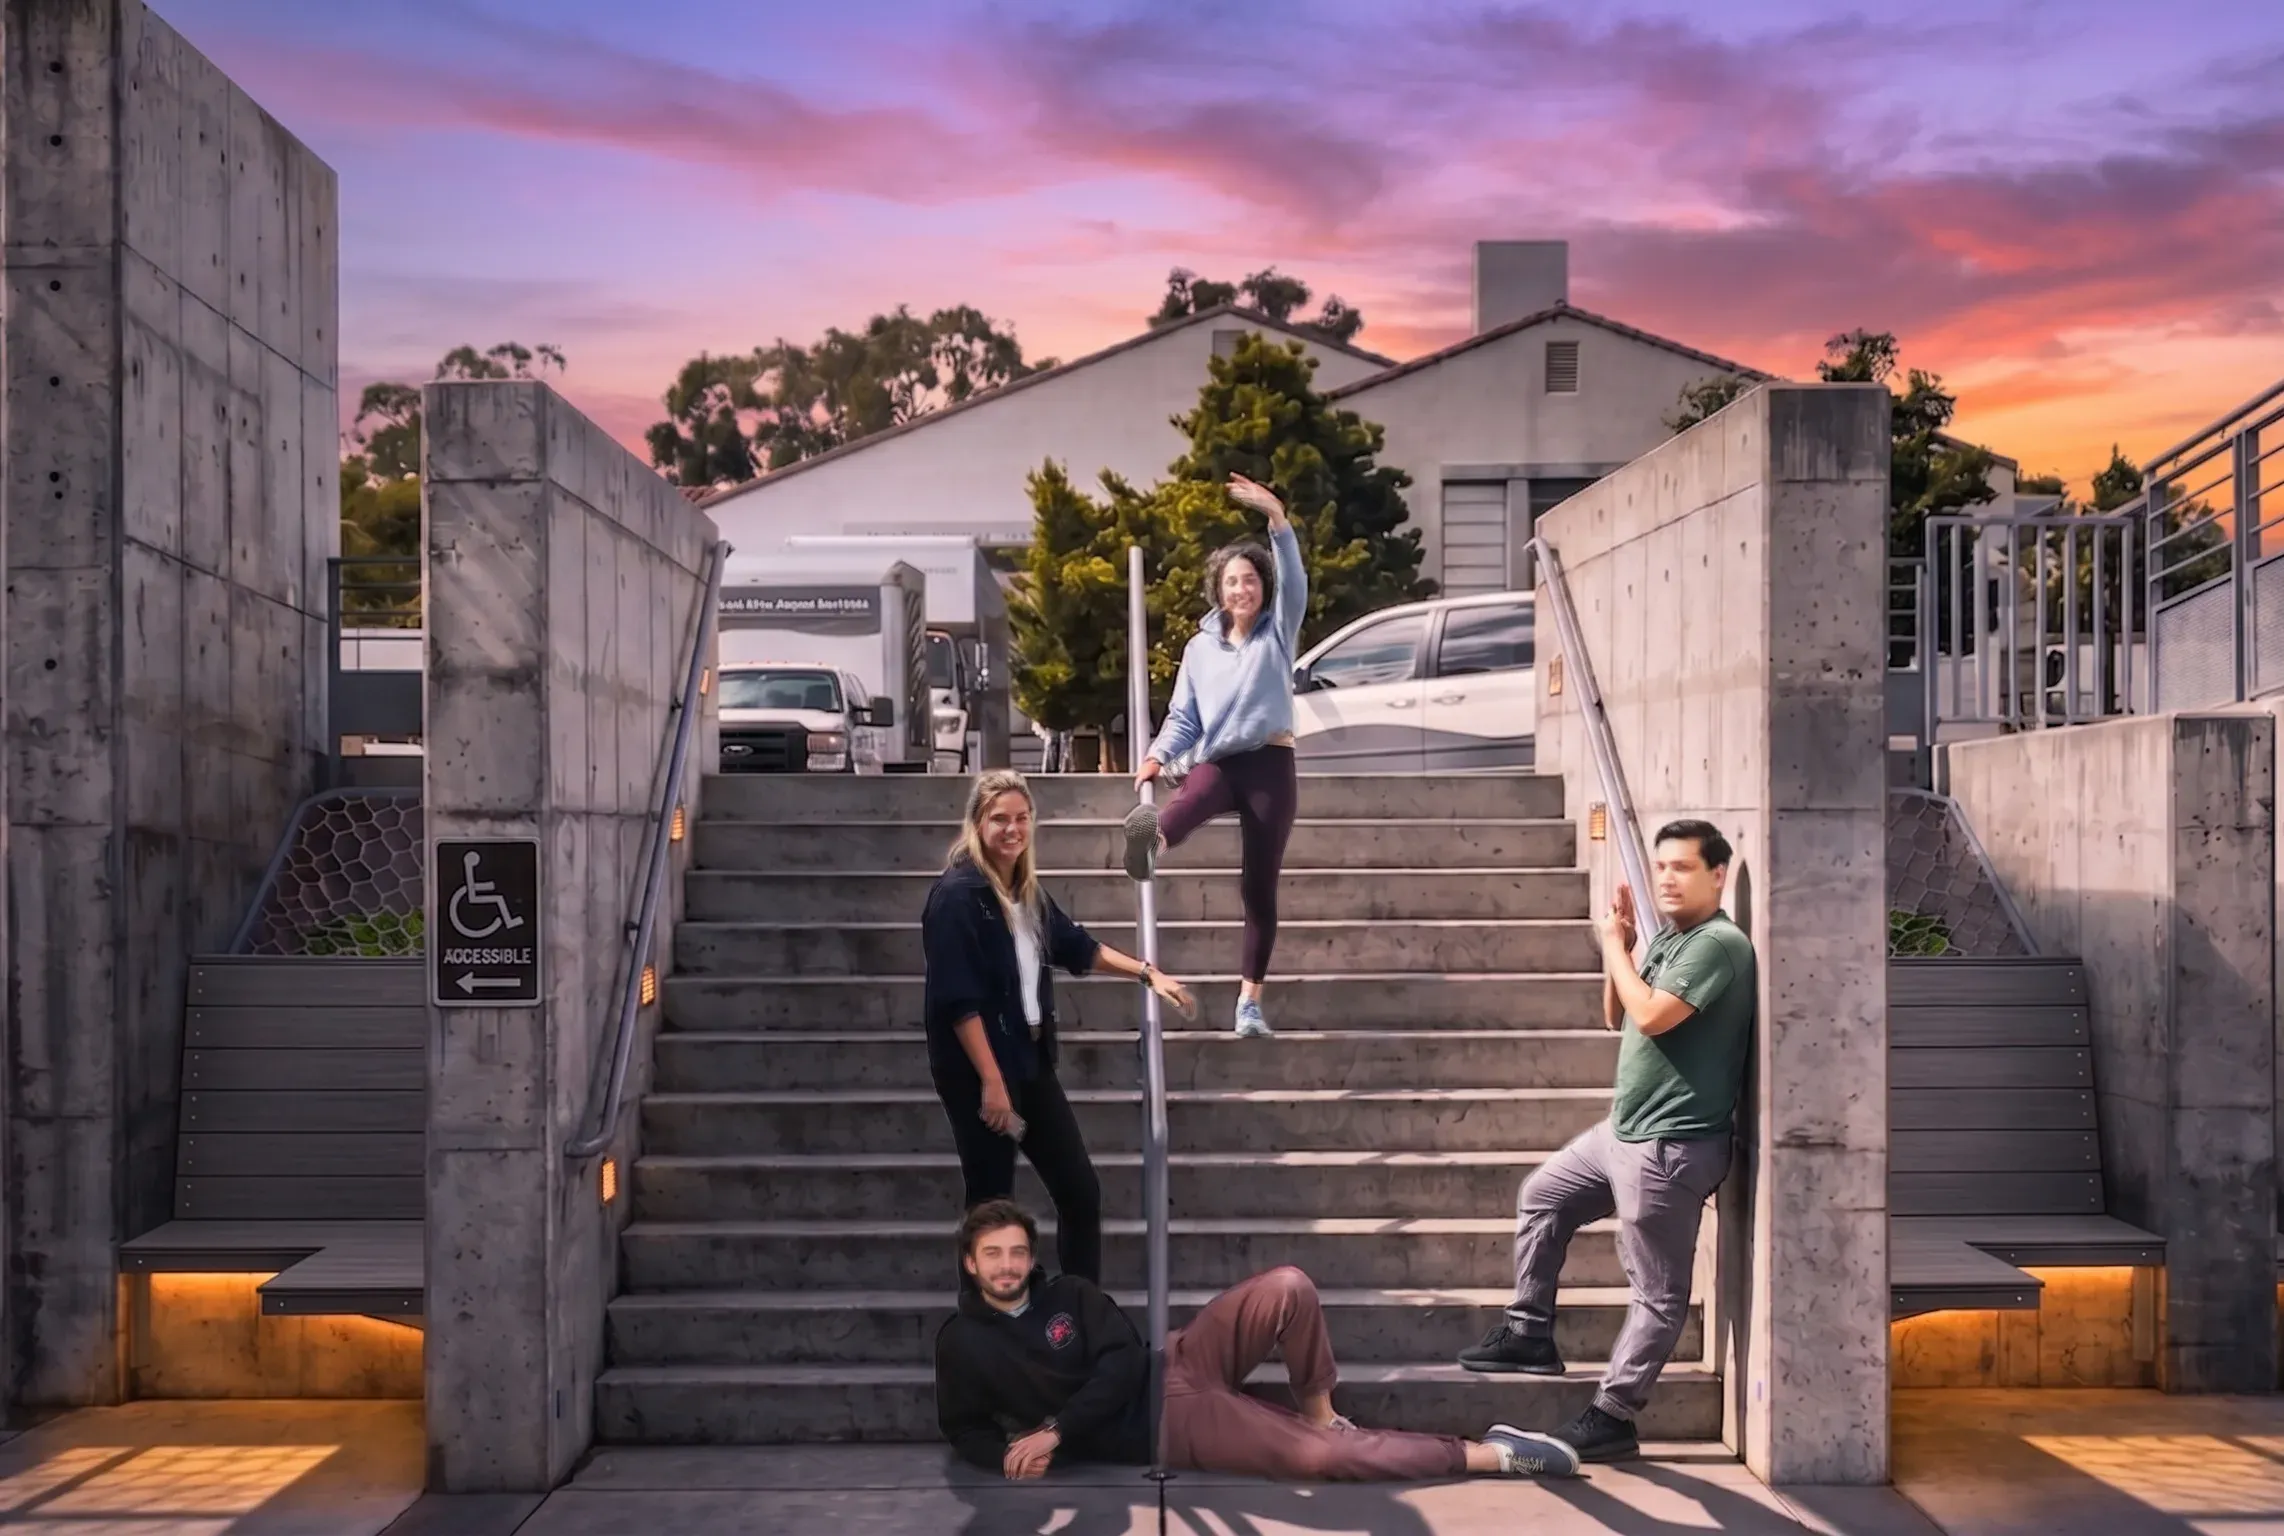
Design-build bench · Cal Poly San Luis Obispo · 2019
TwiniwT
Two mirrored benches built into the leftover pockets either side of a campus stair, on the idea that a bench is how architecture tells the public a place is theirs.
A stair from the Engineering West building down to Dexter Lawn went in during 2005 and left a wedge of unfinished ground to either side of it. Both sat unused from then on. The benches fill them, one to each side, mirrored: the name reads the same in both directions because the pair does.
- Studio
- Cave Studio, Cal Poly
- Site
- Engineering West stair to Dexter Lawn
- Program
- Twin benches, one each side
- Capacity
- 1–2 people per bench
- Structure
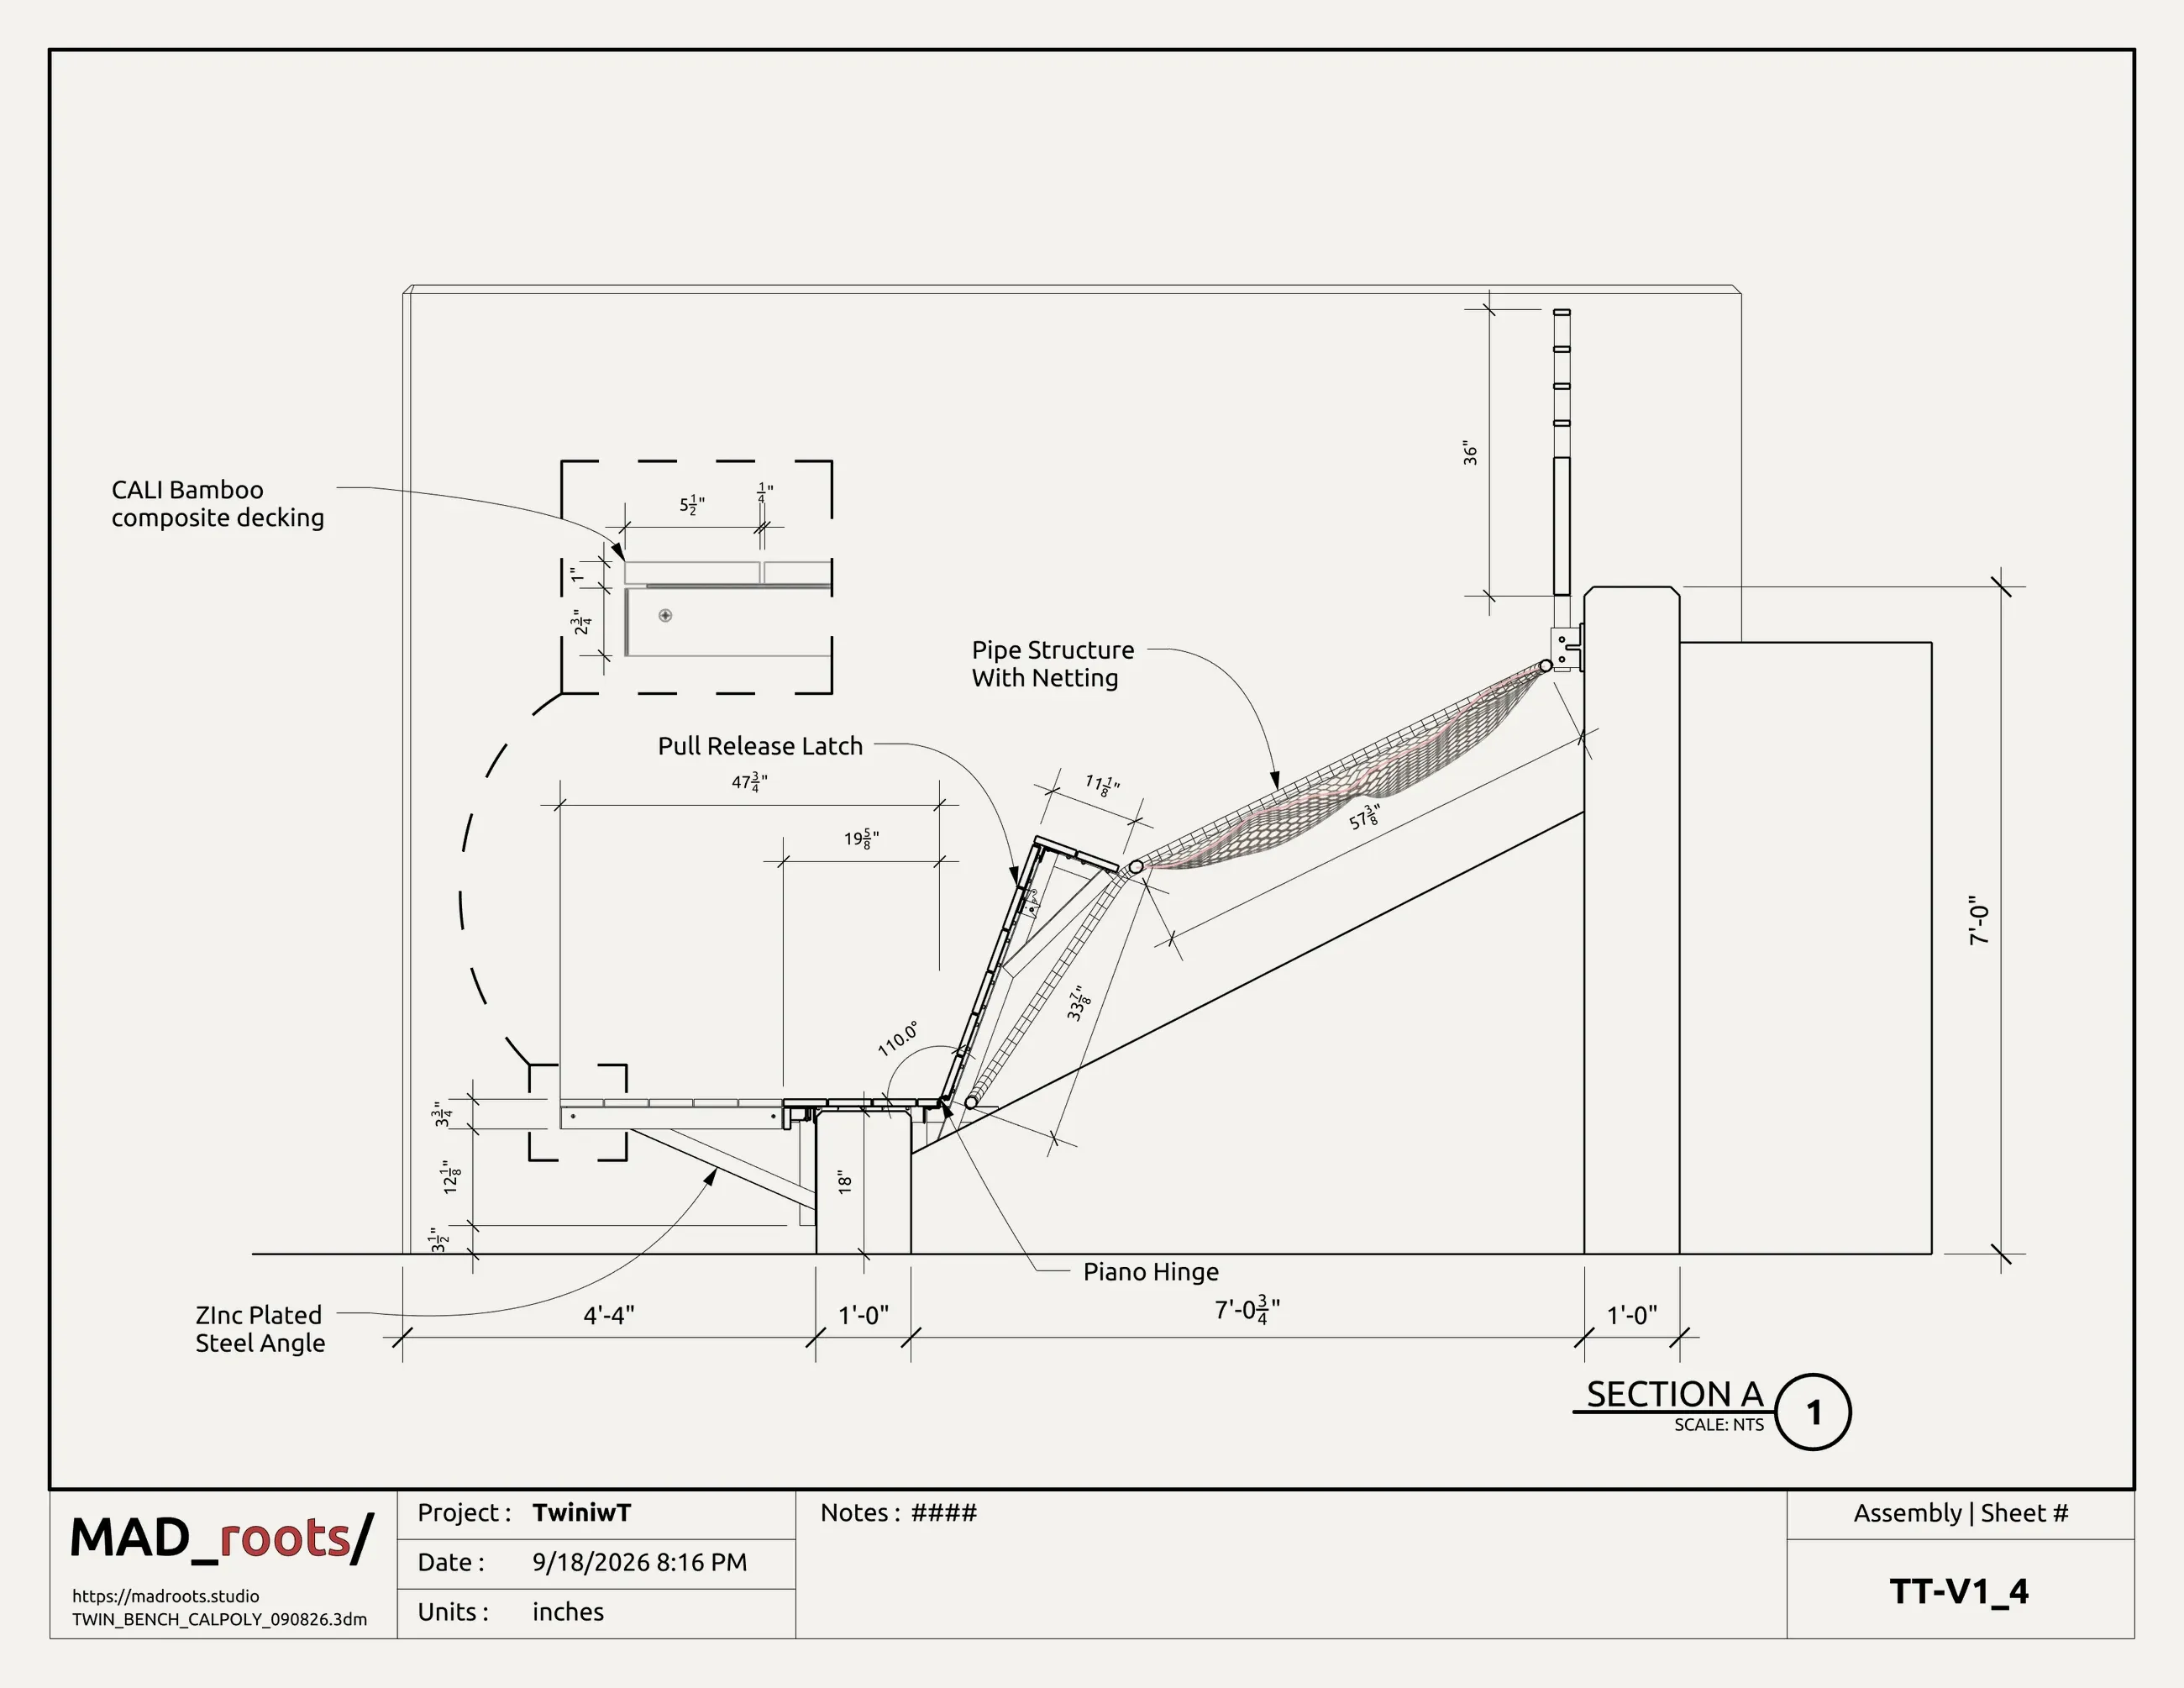
- Zinc-plated steel angle
- Surface
- CALI Bamboo composite decking
hello@madroots.studio
Materials
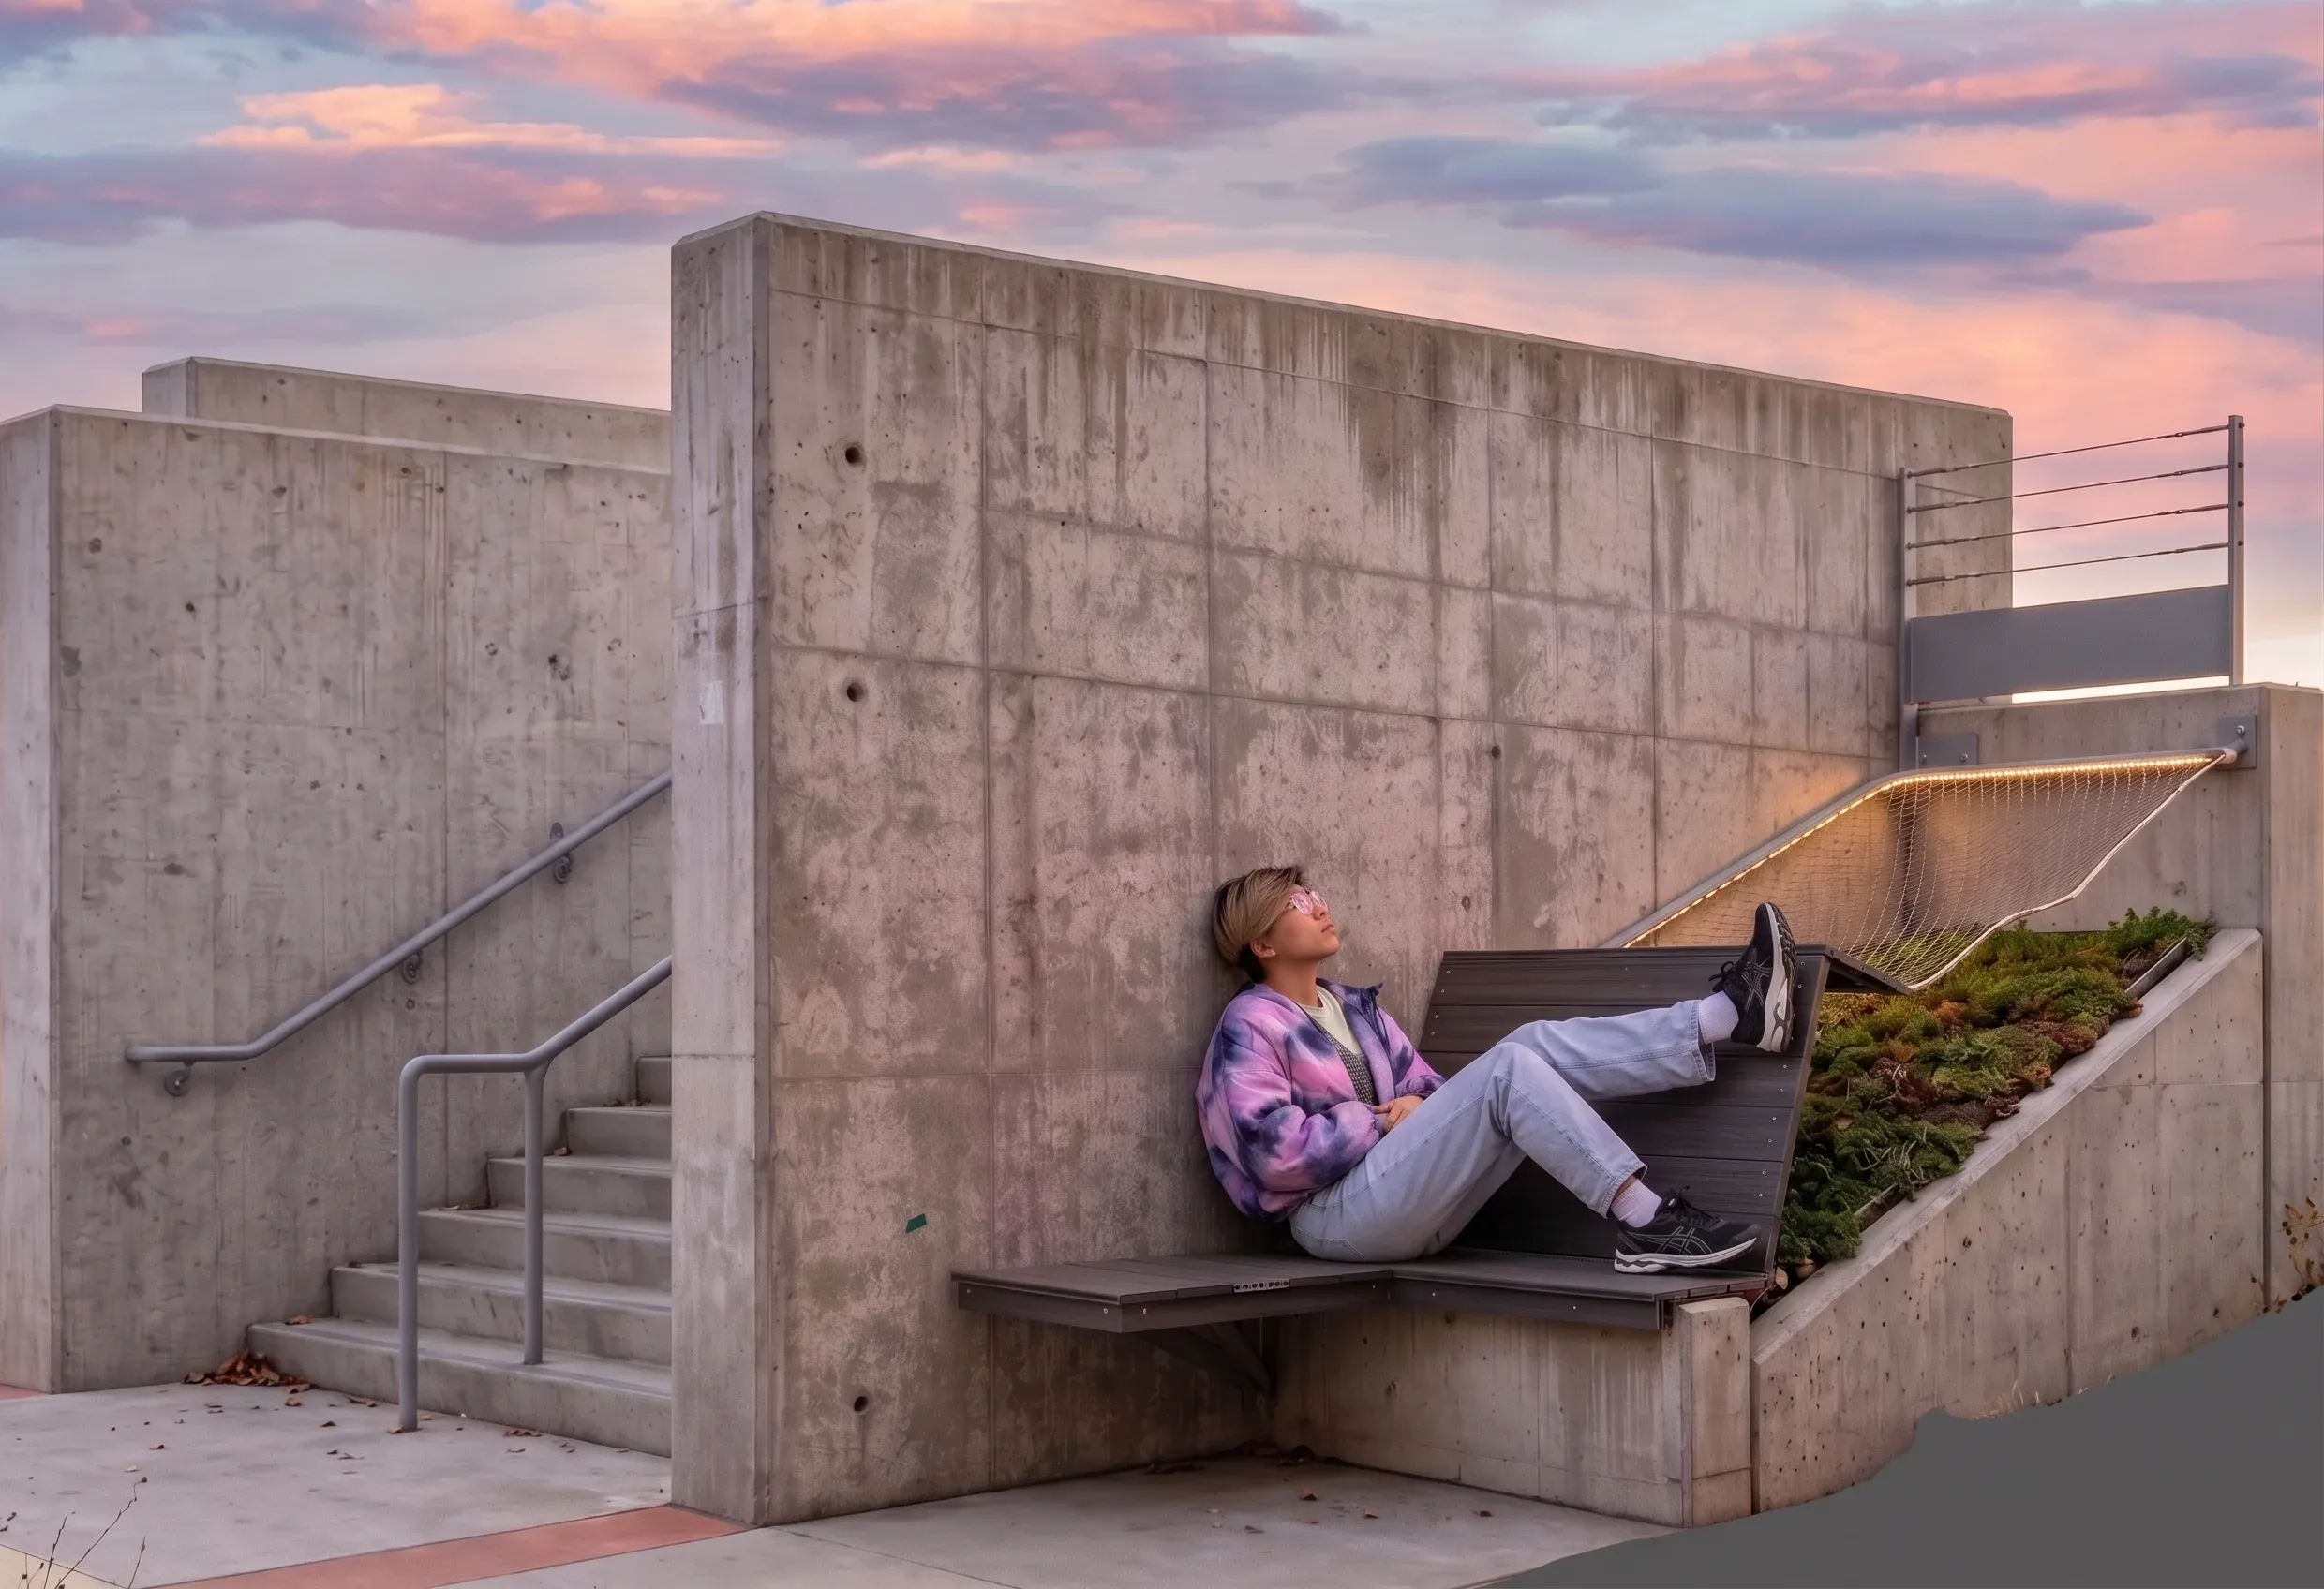
CALI Bamboo composite decking over a steel angle frame, fixed with 18-8 stainless screws and nylon-insert locknuts. The decking is the board the studio had already used on its earlier benches, which holds up outdoors with no finish schedule for anyone to keep up.
Fabrication
Every steel piece was drawn as a flat blank with its hole pattern and bend angles before anything was cut. The latch bracket comes off the sheet as one 17 in blank with 3/8 in and 3/16 in holes, folded at 20 degrees. Three 1/8 in fillets fix the keeper to the frame. Each seat lifts on a zinc plated piano hinge and padlocks shut, so the space behind the bench is accessible for maintenance.
Documentation
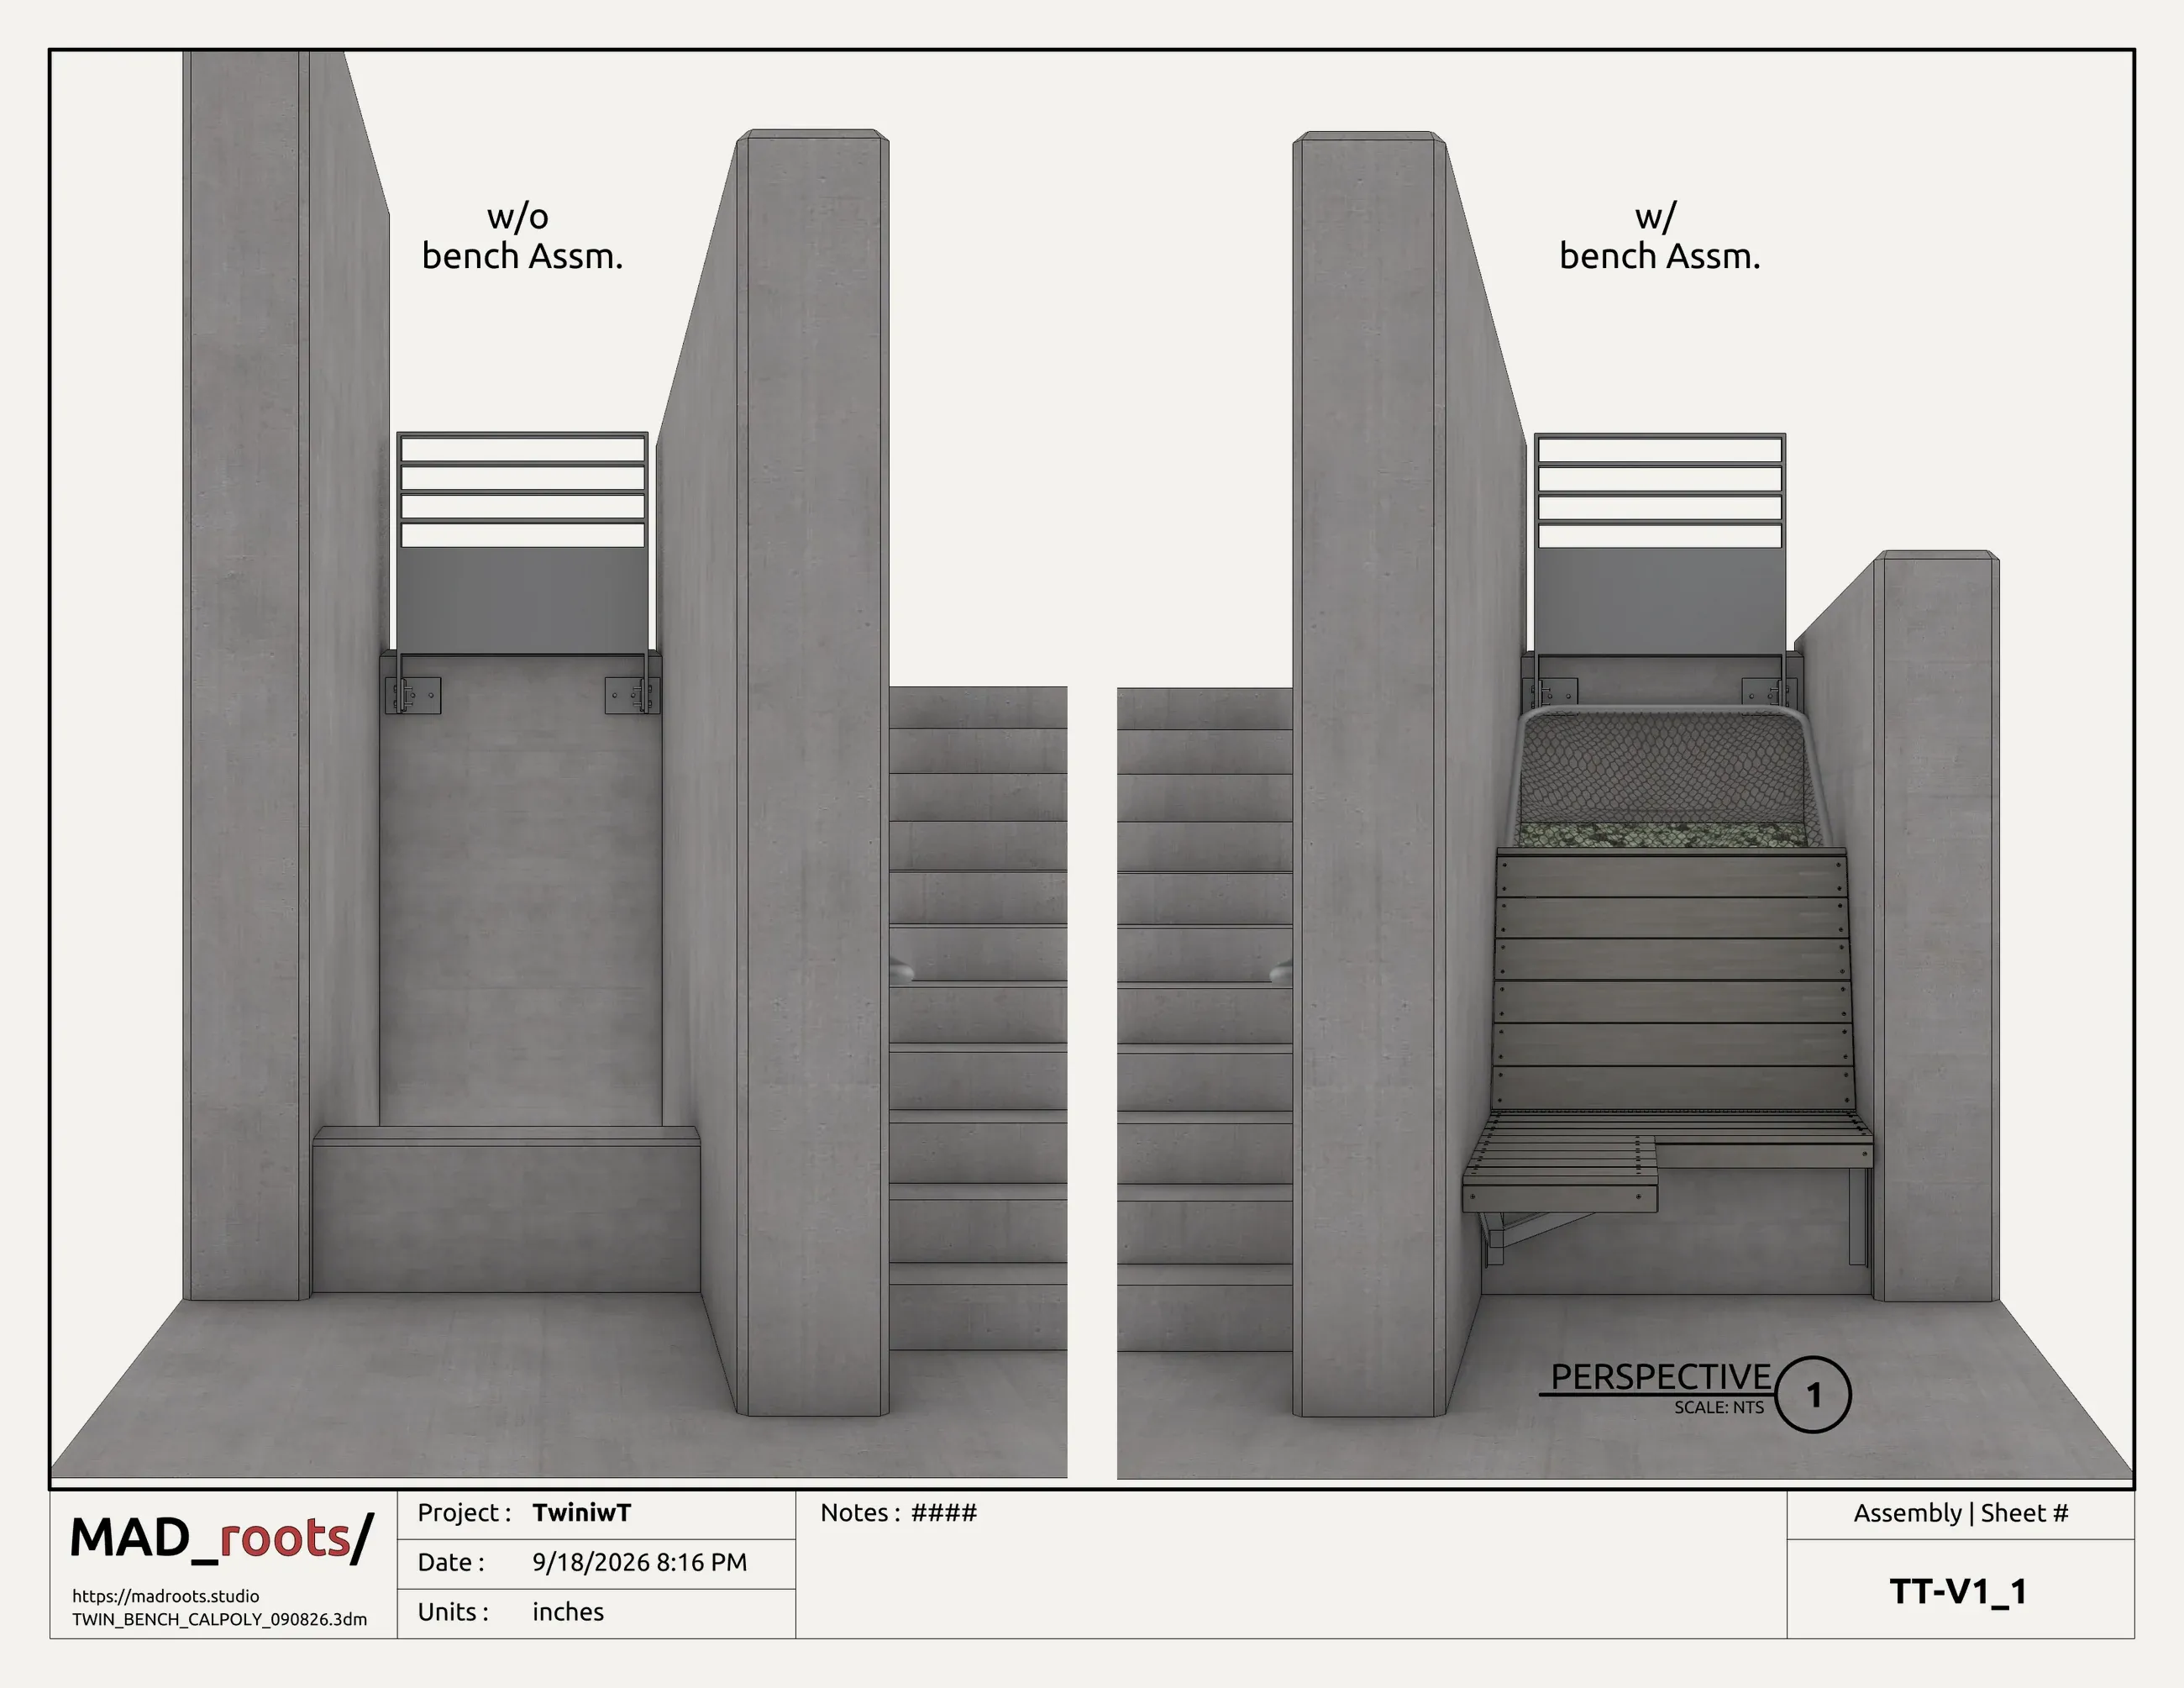
Construction document / assembly model
Interactive · assembly sequence
1.7 MB · runs in your browser
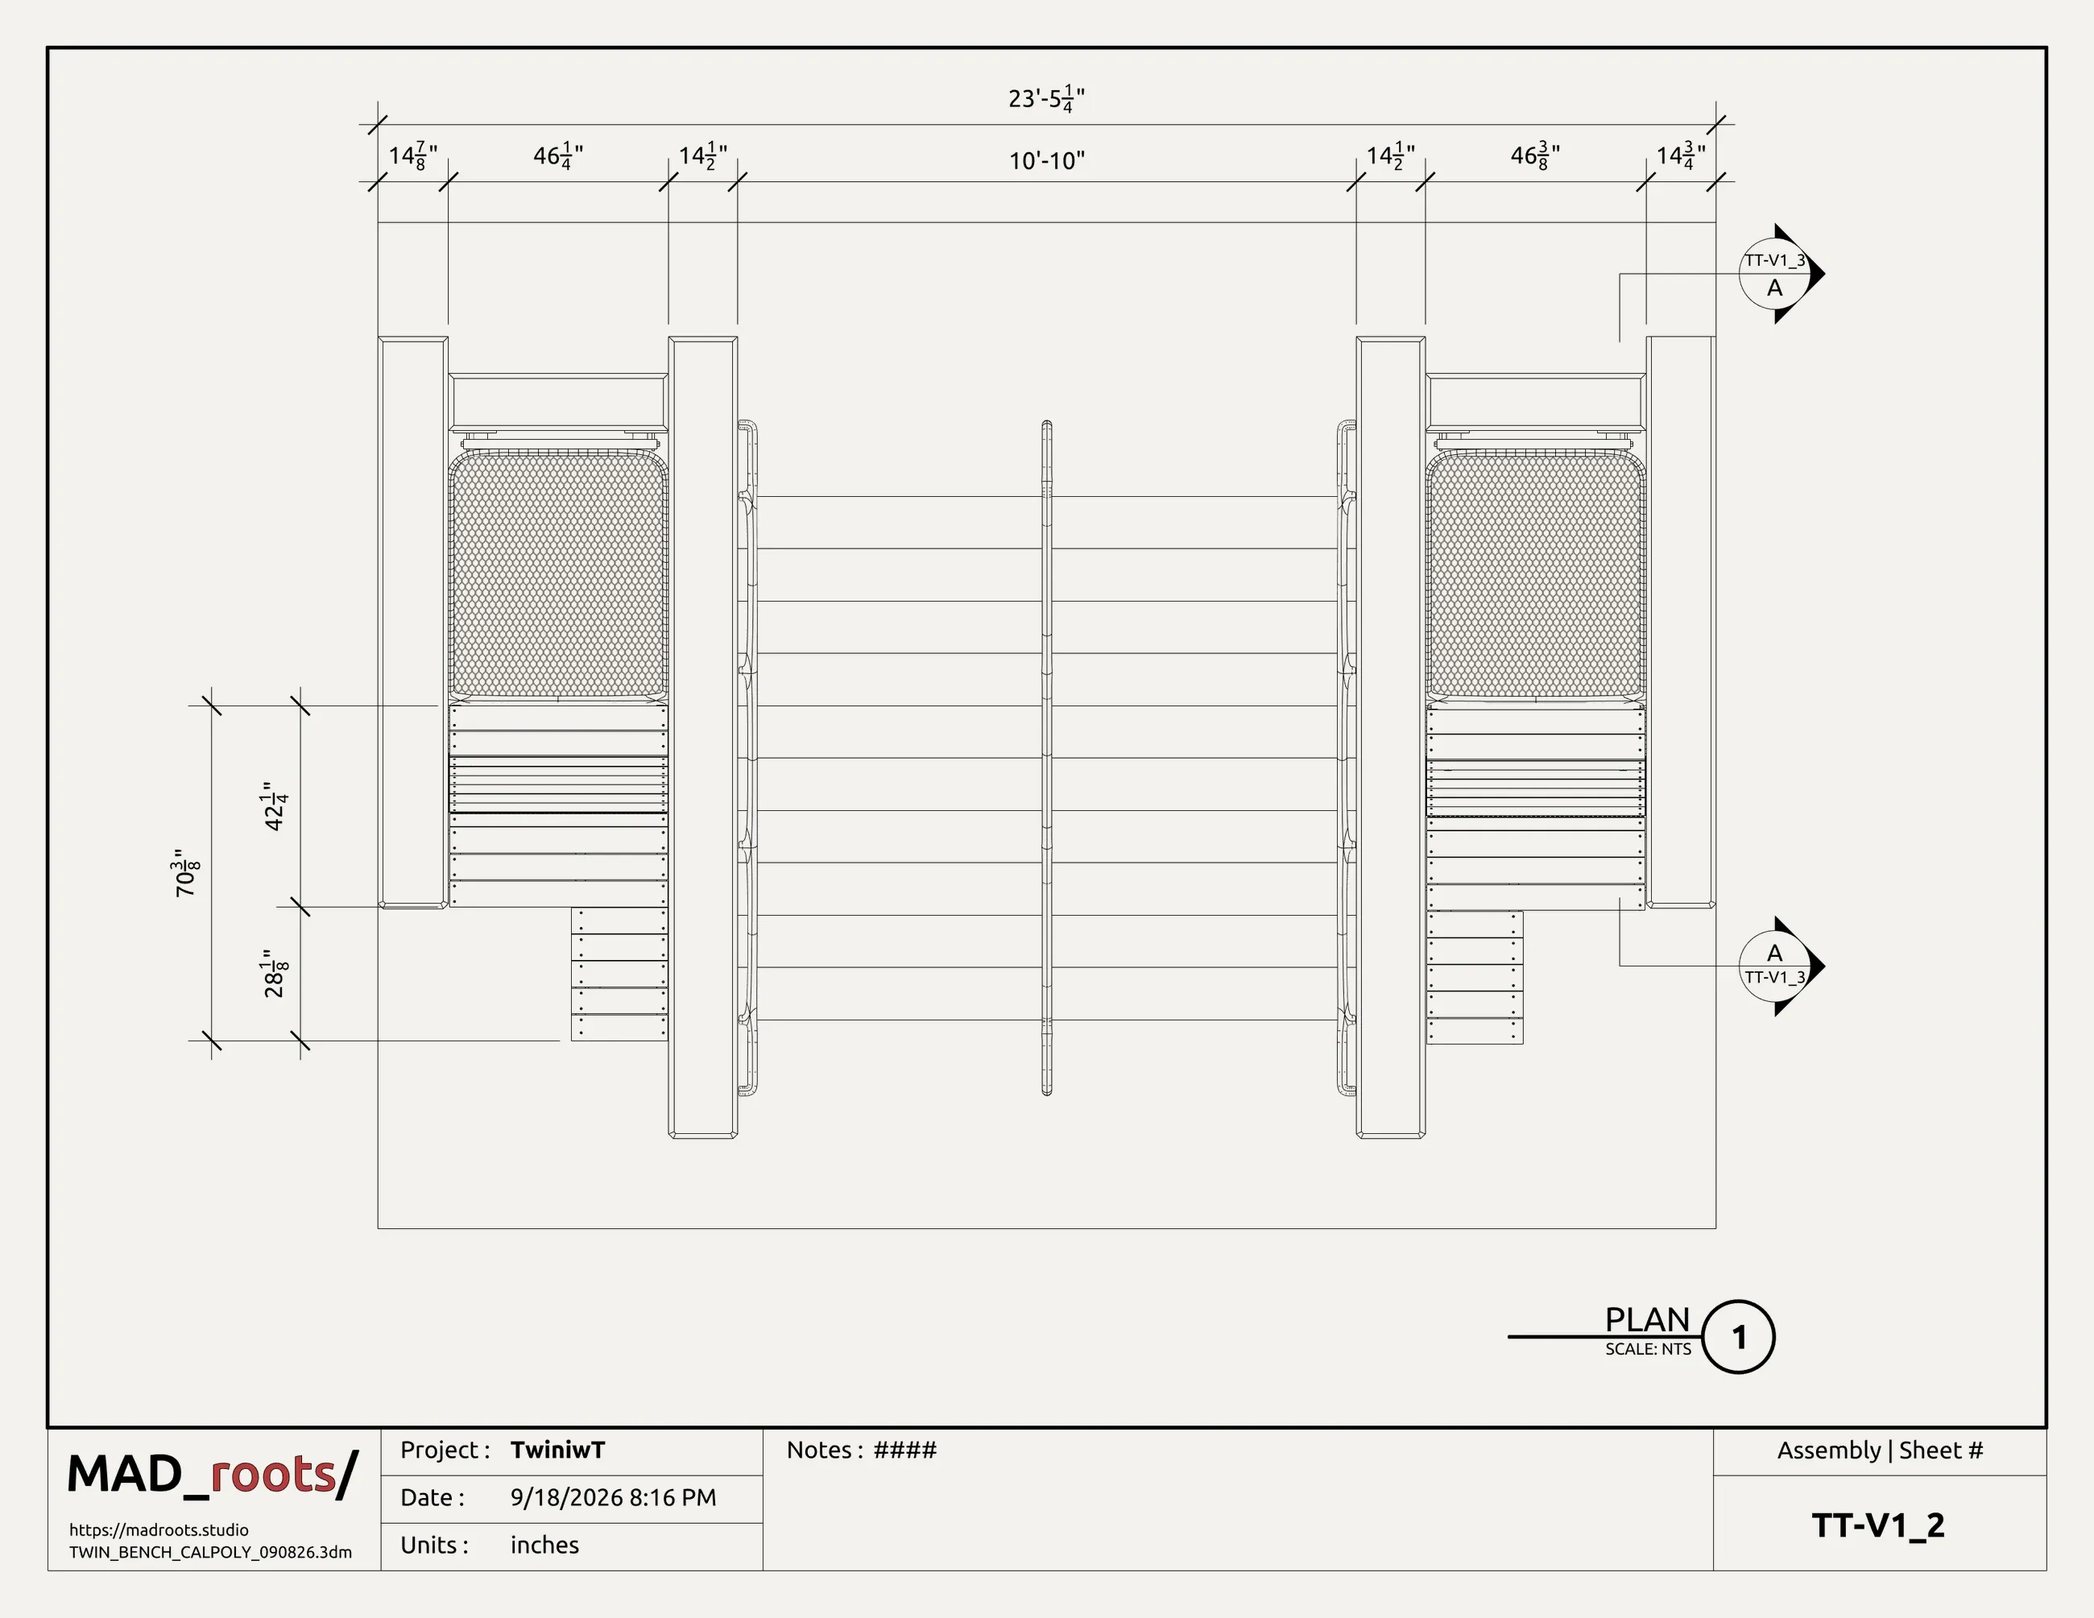
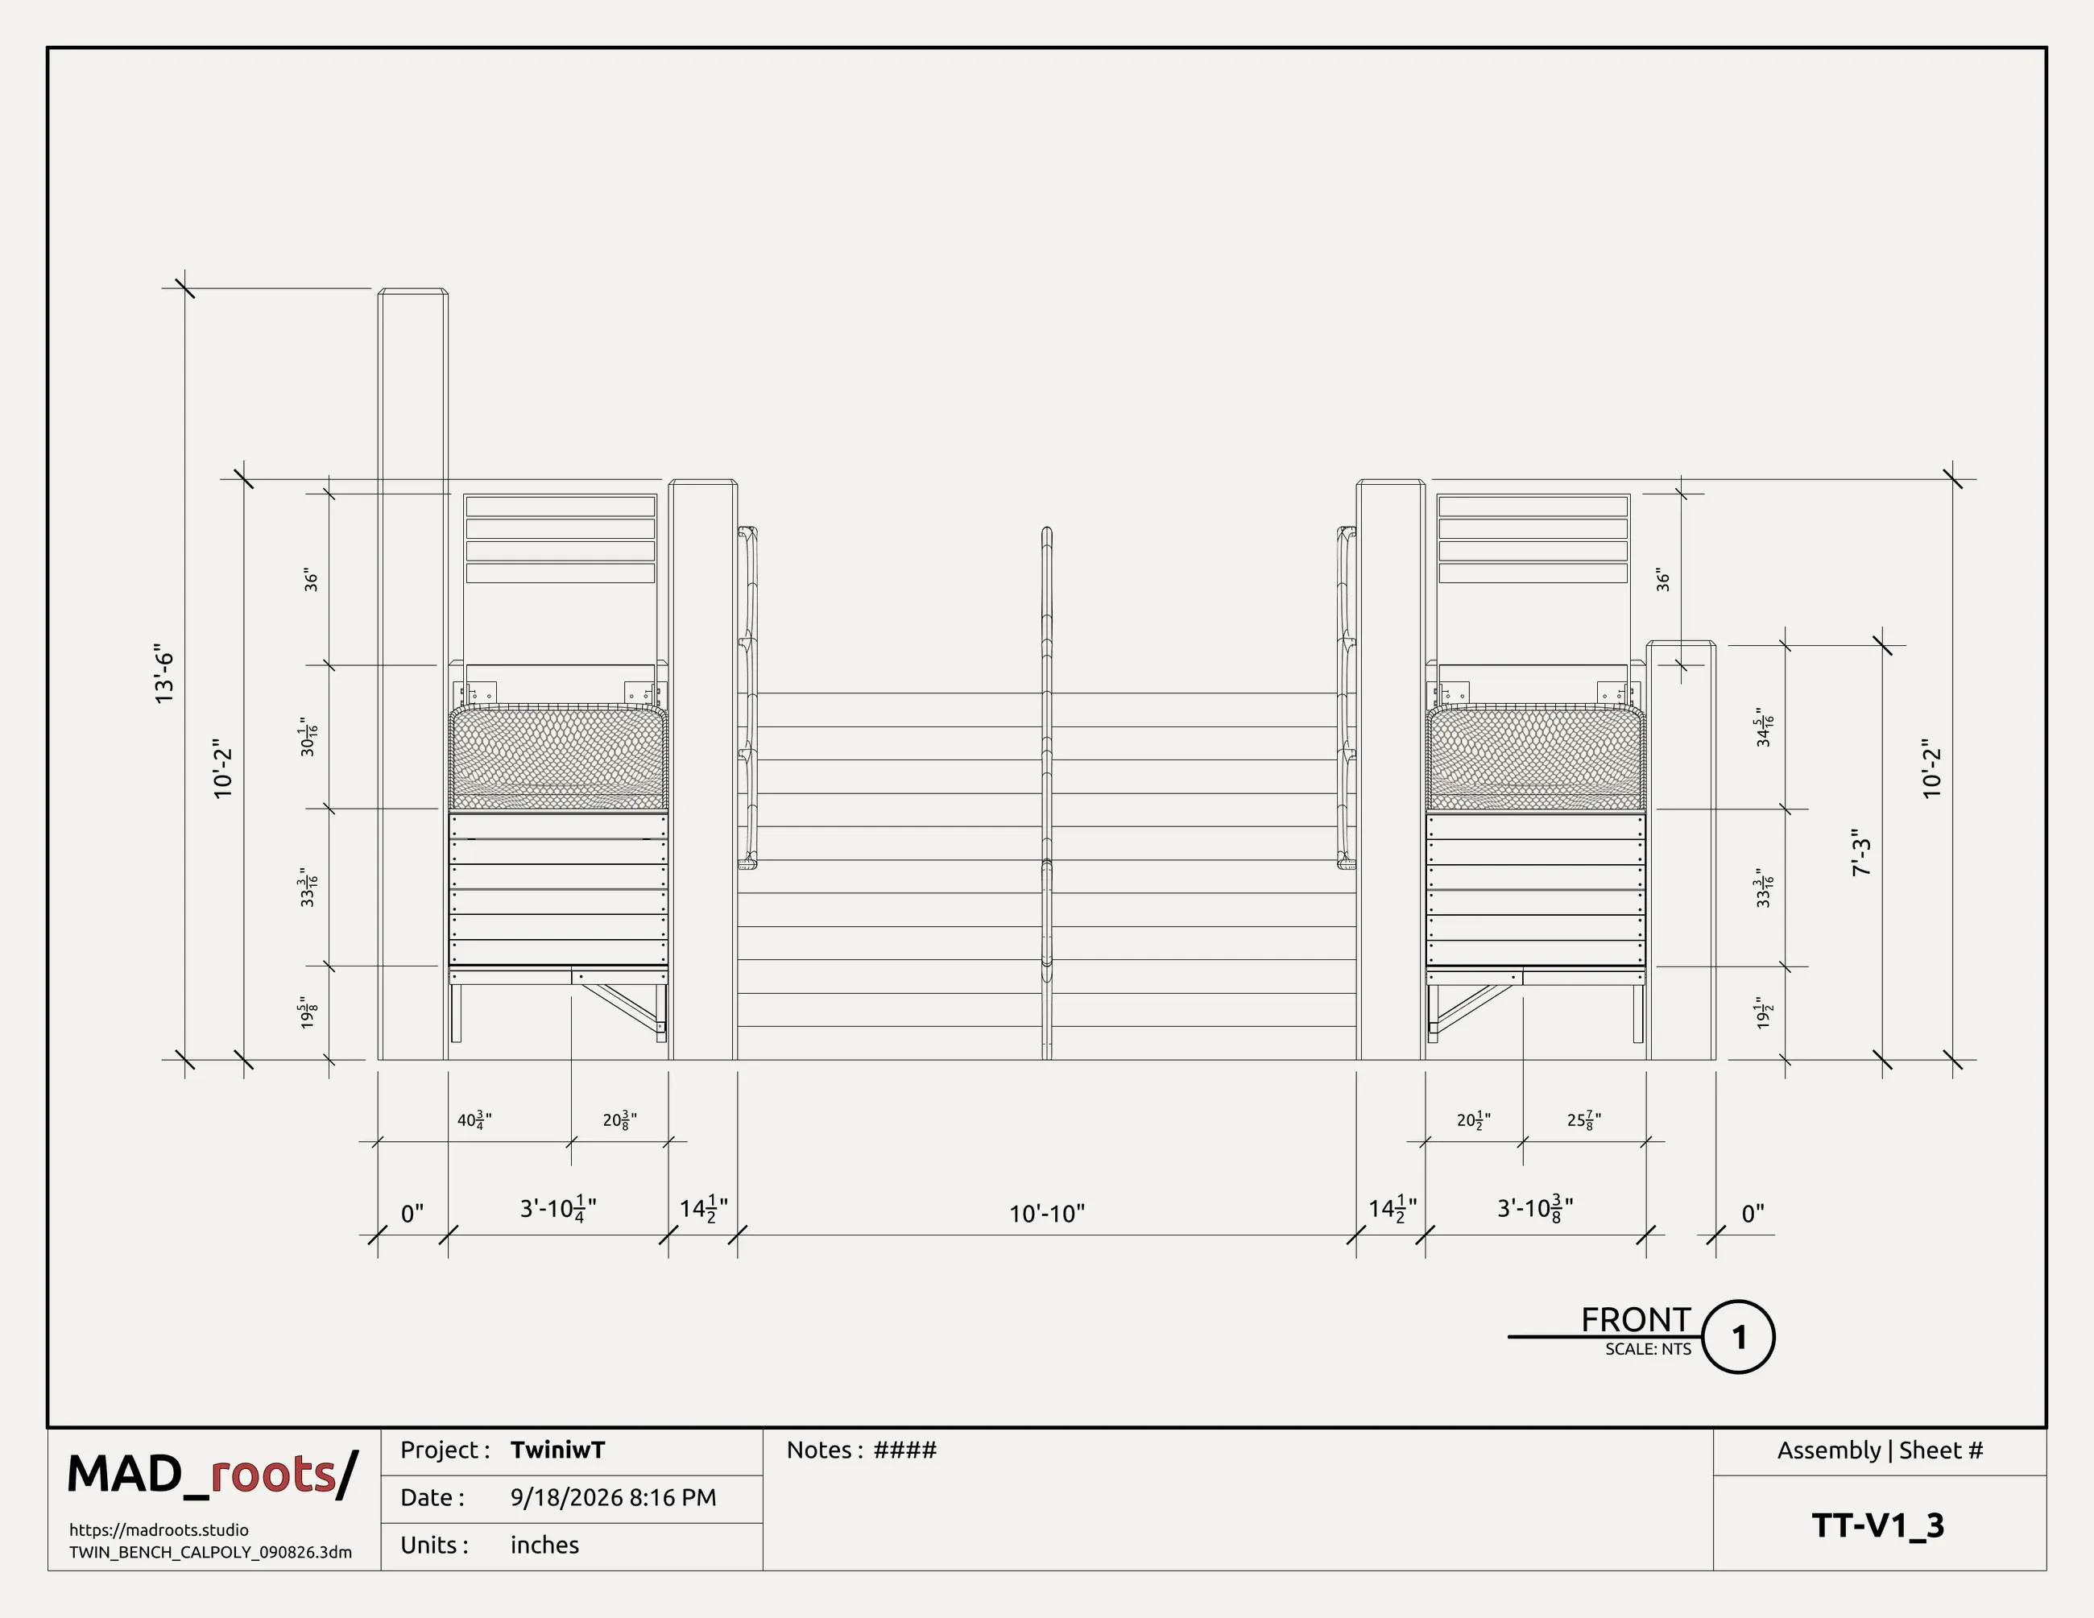
The leftover space
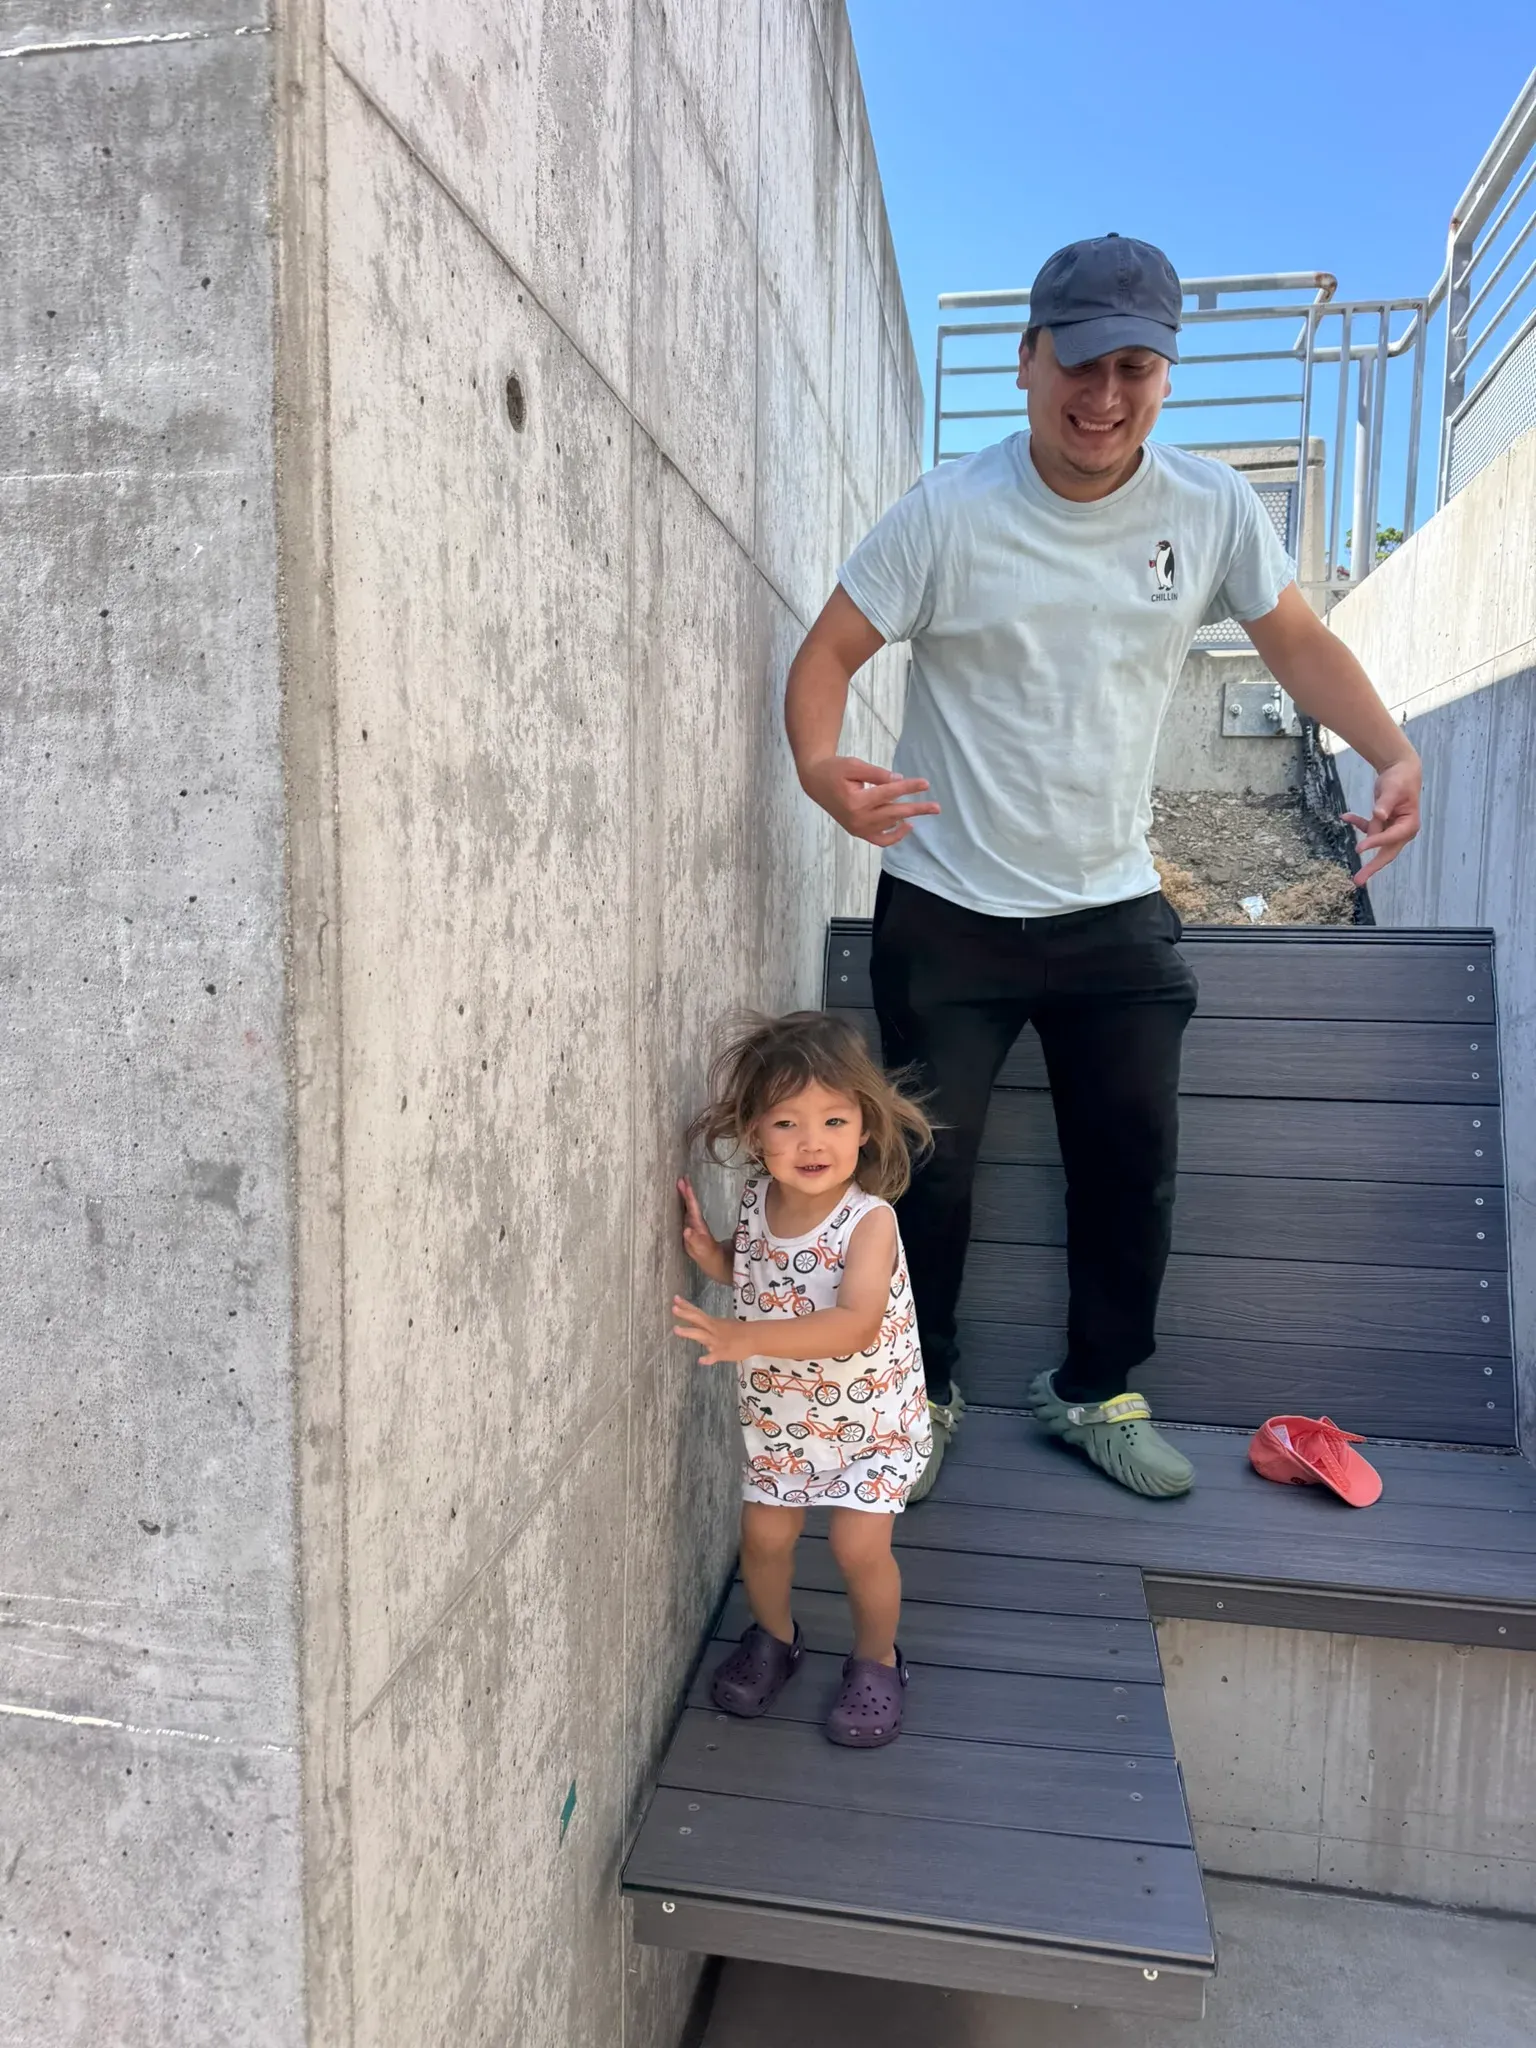
Neither pocket was meant to be used. They are what the stair left behind when it pulled away from the wall, and for fourteen years nobody had a reason to stand in either. Every campus has spaces like this. Nothing is wrong with them, they are only left over, and that is enough to make people stop seeing them. We saw them. The rest was working out what would make somebody stop and sit. The pockets already had the good part: concrete on two sides, open sky above, the stair structure going by at your shoulder. Not quite outside, not quite indoors. The benches only make it somewhere you can stay.
Working on something similar? Start a conversation